Kitchen Remodel Planning Guide: From First Idea to Finished Kitchen
A good kitchen remodel plan runs in a set order. Decide how you use the room and what stays, lock in the layout, then set a budget with a cushion. Next, choose cabinets and surfaces, plan how you’ll live without a kitchen, and hire a remodeler with your notes in hand. Planning in that order helps Fayetteville homeowners avoid costly changes once walls are open.
Key Takeaways
- Settle the layout before picking finishes, because moving plumbing and wiring later costs more than planning it.
- Homes built before 1978 need a contractor who follows the EPA’s lead-safe renovation rules.
- Build your budget from scope drivers like layout changes, cabinet grade and countertops, plus a contingency.
How Should You Start: How You Use Your Kitchen, Your Must-Haves and What to Keep?
Write down how your household uses the kitchen today: who cooks, how often, where people gather and what bugs you. That list separates must-haves from wants. It also shows what can stay, which frees up budget for the changes that matter most.
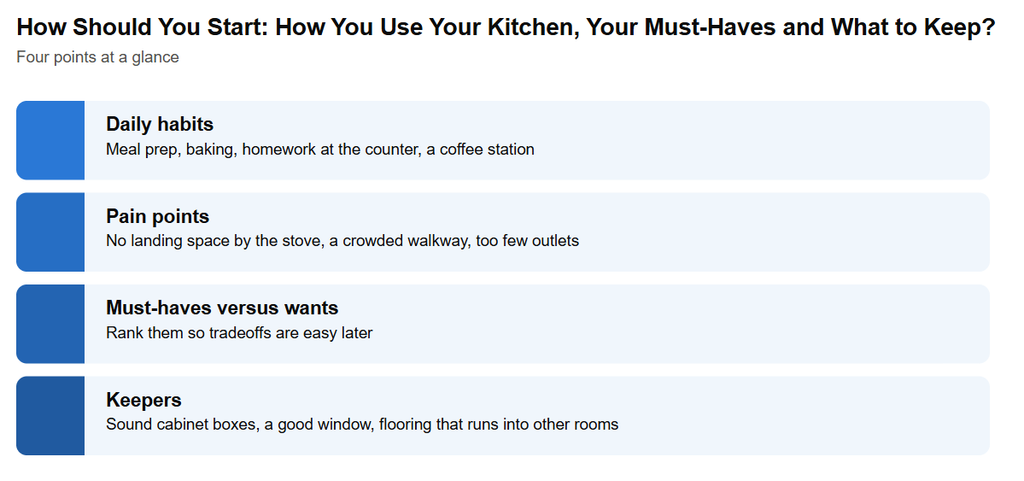
- Daily habits: meal prep, baking, homework at the counter, a coffee station
- Pain points: no landing space by the stove, a crowded walkway, too few outlets
- Must-haves versus wants: rank them so tradeoffs are easy later
- Keepers: sound cabinet boxes, a good window, flooring that runs into other rooms
Property managers can build the same list around durability and turnover. Look for finishes that clean easily and parts that are simple to replace between tenants.
What Are Common Kitchen Layout Mistakes, and Why Get the Layout Right First?
The common mistakes are walkways too tight for two cooks and islands that block the path between sink, stove and fridge. Doors and appliances that collide when opened are another, along with too little counter beside the cooktop. Fix the layout first, because it decides where plumbing, gas and wiring go.
Islands carry their own rules. The National Fire Protection Association explains how the NEC governs receptacle outlets on kitchen islands and peninsulas. Outlet placement can shape island size and seating.
Our look at kitchen layouts that balance space, style and function compares galley, L-shape, U-shape and island plans side by side.
In What Order Should a Kitchen Remodel Be Done, From Demolition to Final Touches?
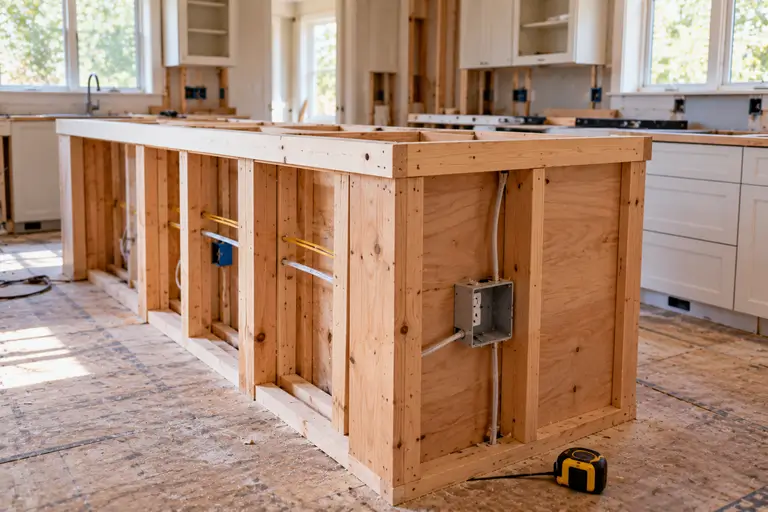
A kitchen remodel starts with design and permits. Then come demolition, the rough-in of framing, plumbing and electrical, and inspections. Walls close up next, followed by cabinets and countertops. Finishes, fixtures and a final walkthrough come last. Each stage depends on the one before it.
- Design, measurements and permits
- Protection and demolition
- Rough-in: framing, plumbing, electrical, ventilation
- Rough inspections, then insulation and drywall
- Flooring and cabinets
- Countertop templating and installation
- Backsplash, fixtures, appliances and paint
- Final inspection and punch list
The EPA’s page on remodeling and indoor air quality notes that demolition, cutting and sanding release dust and pollutants. If your Fayetteville home was built before 1978, the EPA’s Lead Renovation, Repair and Painting Program requires contractors disturbing lead-based paint to be RRP-certified and to work lead-safe.
During rough-in, your electrician plans circuits around the 2020 National Electrical Code’s added GFCI protection for dishwashers and expanded AFCI protection. Ask which code edition your local permit office enforces. Our step-by-step kitchen remodeling guide covers each stage in more detail.
What Drives the Cost of a Kitchen Remodel, and How Do You Set Your Budget?
Scope drives cost. The big factors are whether the layout changes, how much plumbing and wiring moves, the cabinet grade, the countertop material and your appliances. Build your budget from those drivers.
Older homes can add work once walls open, so hold a contingency for surprises. Price your must-haves first, then add wants as the budget allows. Our breakdown of the factors that affect kitchen remodeling cost goes deeper. If spreading payments helps, review our remodeling financing options before you commit to a scope.
How Do You Choose Cabinets, Countertops, Flooring and Fixtures That Fit Your Plan?
Choose cabinets first, because they set the footprint for everything else. Pick sink and faucet models early so countertop cutouts match. Decide whether flooring runs under the cabinets or stops at them. Countertops are templated only after cabinets are installed.
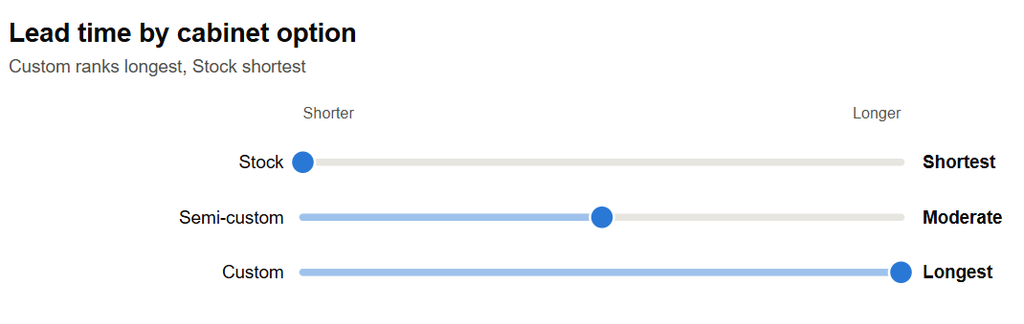
| Cabinet option | Sizing flexibility | Lead time | Good fit for |
|---|---|---|---|
| Stock | Standard sizes only | Shortest | Straightforward layouts, rentals |
| Semi-custom | Some size and finish changes | Moderate | Most family kitchens |
| Custom | Built to your measurements | Longest | Odd spaces, specific storage needs |
How Long Does a Kitchen Remodel Take, and How Do You Live Without a Kitchen Meanwhile?
Timing depends on scope, inspection scheduling, and cabinet and countertop lead times. Plan to be without a working kitchen for part of the project. Our guide to how long a home remodel takes in Georgia covers timelines in depth.
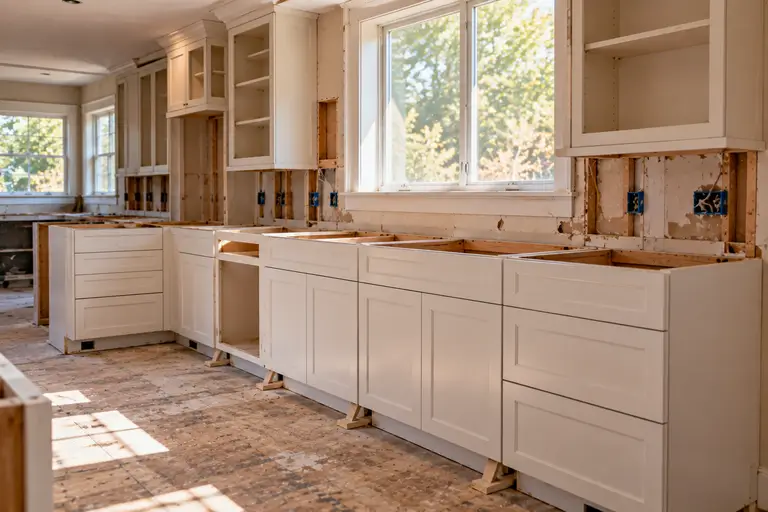
Set up a temporary kitchen in another room with the fridge, a microwave, a coffee maker and an electric skillet. Fayetteville’s warm months make grilling outdoors easy. Wash dishes in a laundry sink and stock paper plates.
The EPA’s best practices for indoor air quality when remodeling recommend sealing off work areas, using air filtration and ventilating during the work.
What Should You Have Ready and What Should You Ask When Hiring a Remodeler?
Bring your goals list, photos, rough measurements, inspiration images, a budget range and your home’s build year. Then ask how the remodeler handles permits, schedules, dust and changes.
- Proof of license and insurance
- Who pulls permits and schedules inspections
- Lead-safe practices for pre-1978 homes
- How change orders are priced and approved
- How the work area is sealed off each day
Brightnest Transformations remodels kitchens for homeowners and property managers in Fayetteville, Jonesboro, Newnan, Peachtree City, McDonough, Stockbridge and Reynoldstown. Read our guide to choosing a remodeling contractor south of Atlanta, then see our kitchen remodeling services. When your list is ready, call us at 678-835-9601 to talk through your plan.
Frequently Asked Questions
What is the popular rule of thumb in remodeling?
It’s a rule of thumb for keeping a kitchen remodel’s cost under a set share of your home’s current value. The goal is to avoid spending more than the house can return at resale. It’s a guideline, not a code or a lender requirement.
What is the 3×4 kitchen rule?
It isn’t a building code or published standard, and people use the name loosely. It usually refers to keeping walkways and work zones roomy enough to move and open appliances comfortably. Confirm your actual clearances with your remodeler during layout.
What is the new kitchen trend for 2026?
Trend lists vary from source to source. Plans built around how a household cooks and gathers tend to outlast any single trend. That means smart storage, islands with properly placed outlets and durable, easy-clean surfaces. Choose what fits your kitchen over what’s popular.
Sources
- Lead Renovation, Repair and Painting Program, U.S. Environmental Protection Agency, retrieved 2026-09-26
- Remodeling Your Home and Indoor Air Quality, U.S. Environmental Protection Agency, retrieved 2026-09-26
- Best Practices for Indoor Air Quality when Remodeling Your Home, U.S. Environmental Protection Agency, retrieved 2026-09-26
- Key Kitchen Changes in the 2020 NEC, National Fire Protection Association, retrieved 2026-09-26
- Kitchen Island and Peninsula Outlets and the NEC, National Fire Protection Association, retrieved 2026-09-26