Remodel a house in the order it was built, so nothing finished has to be torn out to reach work that belonged underneath it. Get that right and your new rooms hold up for years. Josh and Raymond Daniels, owners of Brightnest Transformations in Fayetteville, GA, lay out for homeowners which room to start with and how to phase the job with your contractor.
Key Takeaways
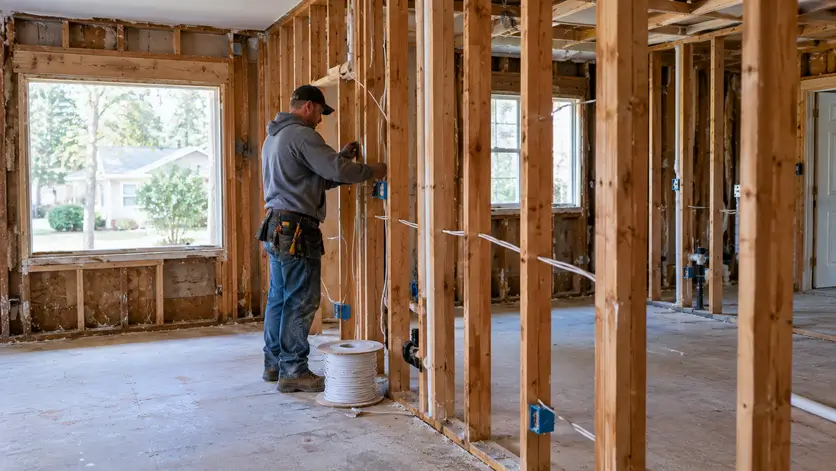
- Keep the walls open until everything that runs inside them is in place, because drywall marks the point where hidden work ends.
- Put your first dollars toward anything actively damaging the house, and save rooms that only need a cosmetic update for later.
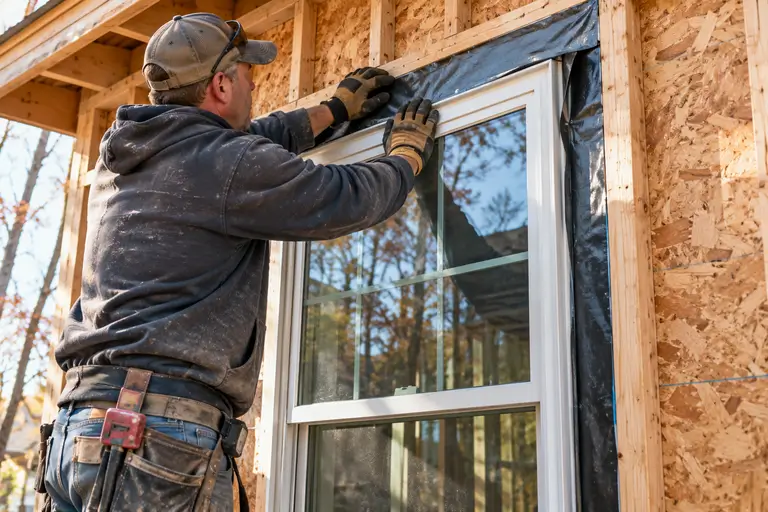
- Schedule new windows and entry doors while the wall framing is still exposed, so they are sealed into the wall before insulation goes in.
- Agree on the full sequence with your contractor before work begins, with a reason for each step, instead of settling the order mid-job.
The build order of a remodel, from demolition to final trim
Every remodel works from the inside of the walls outward: tear out, fix the structure, run the hidden systems, close the walls, then finish. That sequence holds for one room or a whole house.
- Demolition. Old finishes come out down to the framing. In a home built before 1978, the EPA’s lead renovation, repair and painting rule requires anyone paid to disturb painted surfaces to be certified and their workers trained in lead-safe work practices, so containment is set up before the first wall opens.
- Framing and openings. Wall changes and new openings for replacement windows are framed while the studs are bare.
- Rough-in. Plumbing, wiring and ductwork run through the open walls and floors.
- Insulation and drywall. Walls close only after the rough-in inspections on the building permit have passed and nothing behind them needs to move.
- Finishes and final trim. Cabinets and tile go in, then paint. Baseboard and door casing go on last.
OSHA’s construction safety standards cover demolition and electrical work in each phase, including the order hazardous work is done. Inside a single room the steps tighten; the order for a bathroom remodel shows how.
Which part of the house should you renovate first?
Fix whatever is harming the house first, then the systems behind the walls, and leave rooms that only need new finishes for last. Each tier protects what you spend on the tier after it.
| Priority | What it covers | Why it goes here |
|---|---|---|
| 1. Water and structure | Roof leaks, foundation cracks, rotted framing, poor drainage | Moisture ruins any new finish placed near it |
| 2. Systems | Electrical panel and wiring, plumbing lines, HVAC | Upgrades open walls and ceilings in several rooms at once |
| 3. Rooms used daily | Kitchen, main bathroom | They depend on the plumbing and wiring, so they follow the system work |
| 4. Cosmetic spaces | Bedrooms, living areas, paint and trim | No other work depends on them |
If you rent out all or part of your home, such as a basement apartment, the EPA’s lead renovation rule applies to you as well. Put that unit on the plan from the start.
Where do windows, doors and new flooring fit in the remodel sequence?
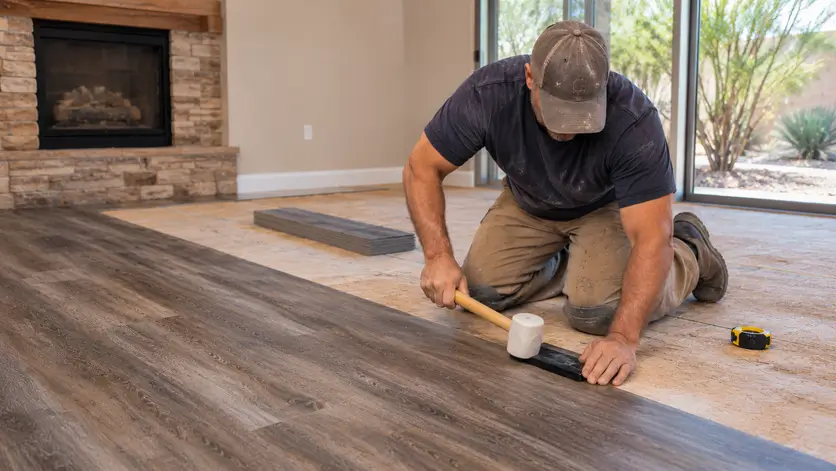
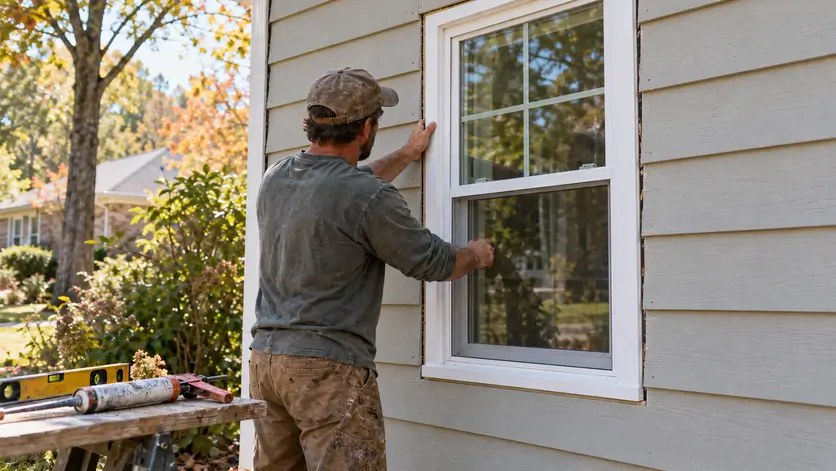
Replacement windows and exterior doors go in early, once their openings are framed and before insulation and drywall. At that stage each unit can be flashed against the sheathing, so the finished wall closes tight around the new frame. New flooring comes near the end. It goes down after drywall finishing and the messiest painting, which keeps sanding dust off the finished surface. Baseboard follows, covering the expansion gap at the wall. Interior doors are hung once the floor is in, so their bottom clearance matches the finished floor height. In a kitchen, whether flooring runs under the cabinets or stops at them shifts this timing, and remodeling a kitchen step by step covers that choice.
How do you plan the remodel order with your contractor?
Map the order in one walk-through before anything is signed, with every project you want on a single list. Ask your contractor to put that list in sequence and to explain why each item sits where it does. Two questions do most of the work. Which job opens a wall or floor that another job also needs? Which crew has to wait on a delivery or another trade before it can start? Building your list with a home renovation checklist keeps a forgotten project from reopening finished rooms.
Why do kitchens and bathrooms take the biggest share of the budget?
Kitchens and bathrooms cost more because their work is specialized and packed into a small floor area. A bedroom refresh can be paint and new flooring. A kitchen brings in plumbing, appliance and lighting circuits, cabinets, countertops and tile, each with its own crew and materials. A bathroom adds waterproofing behind the tile and around the shower, and that layer is hard to redo once the tile is set.
What moves sets most of the price for your project. Leaving the fixtures and the range where they already sit costs less than relocating them, because a new spot means new lines cut through the floor and walls. Your fixture and finish choices set the rest.
What sequencing mistakes lead to rework?
Rework comes from deciding something after the step that depends on it is done. Choose fixtures and appliances before rough-in. The plumber sets drain heights and valve positions to the specific vanity, tub or faucet, and the electrician places boxes for the range hood and under-cabinet lights. A model picked later can mean cutting into a finished wall. Countertop templates are made only after the cabinets are installed and leveled, since a template taken from plans can miss an out-of-square wall.
Should you remodel the whole house at once or one room at a time?
Remodel the whole house at once when the work runs through several rooms, and phase it room by room when you need to keep living there or spread the cost. A single project opens the walls once, so new wiring and plumbing reach every room in one pass and each trade comes through one time. Phasing keeps a working kitchen or bathroom while another room is torn out. It also lets you pay for each stage before the next begins, and the home remodeling budget guide shows how to split the work into phases by cost.
If you phase, plan the lines that later rooms will need during the first phase, while those walls are still open. Keep the kitchen and your only full bathroom in separate phases so the house stays livable.
Brightnest Transformations does kitchen, bathroom and basement remodels, along with window, front door and flooring work, in Fayetteville and the surrounding towns. To work out the phases for your house, get in touch with us or call 678-835-9601.
Sources
- Lead Renovation, Repair and Painting Program | US EPA, U.S. Environmental Protection Agency (EPA), retrieved 2026-11-10.
- Construction Industry | Occupational Safety and Health Administration, Occupational Safety and Health Administration (OSHA), retrieved 2026-11-10.